
Hero Homes DMIC Greater Noida
Contact 8965908763 For Brochure and Price List.
Direct Unit Allotemnet with Inaugural Offers.
Hero Homes DMIC Greater Noida You can not Resist
Hero Homes DMIC Greater Noida Pre Launch Price 9999/SF*
Hero Homes DMIC Greater Noida is 30Min Drive to Noida Airport, Premium Luxury at Honest Pricing Contact Us
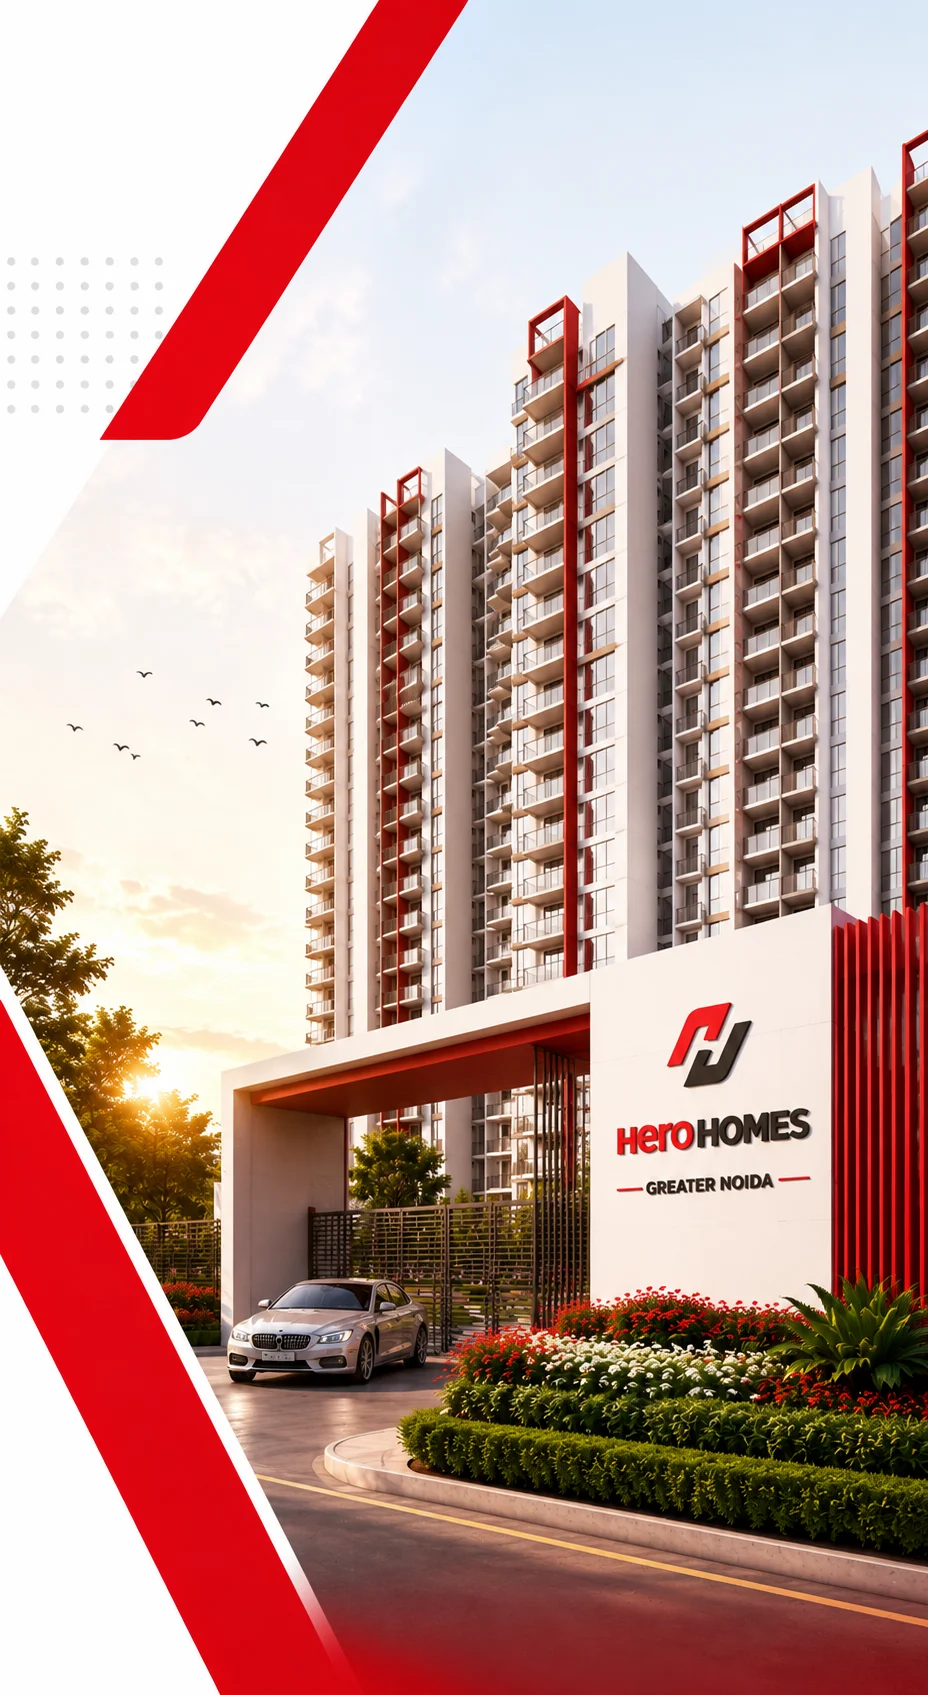
Why Hero Homes DMIC Greater Noida Best Investment Opportunity.
Hero Homes DMIC Greater Noida Project is Just 2km from Metro Station, RERA No. Coming Soon
Hero Homes DMIC Greater Noida Project Location is 45min From Aksardham Temple, Signal Free Connectivity by Noida Expressway.
Hero Homes DMIC Greater Noida Project is 20km from Upcoming Film City
ON NH-24 DELHI MEERUT EXPRESSWAY, Just 15 Minutes From Ghaziabad Railway Station
Total Area 4.5Acres 6 Flat per Floor apartment G+30 1650 3bhk 2T 1850 3Bhk 3 T 2250 3Bhk Servant( Only in Two Tower)
Modular kitchen chimney Hub RO Flooring marble Living Dining Entry Digital lock Master washroom Glass & Vanity Living dining false ceiling lights All weather ACs Rooms and living Area ERV Energy recovery Ventilator ( AQI Constrolled)
Hero Homes DMIC Greater Noida Project is nearby to Education hub and many hospital
Hero Homes DMIC Greater Noida Project Pre Launch Project
Contact 8965908763 For Brochure and Price List.
Get Premium Inventories with Inaugural Offers.
Why Invest In Hero Homes DMIC Greater Noida
🏡 HERO HOMES — LUXURY LIVING IS COMING SOON TO SECTOR MU, GREATER NOIDA!
Discover premium 3 BHK apartments** in one of Greater Noida’s promising residential destinations.
💰 Starting Price: ₹1.81 Cr* onwards
✨ PROJECT HIGHLIGHTS
✅ 3 Premium Towers
✅ 4.7 Acres of Land
✅ Grand Clubhouse
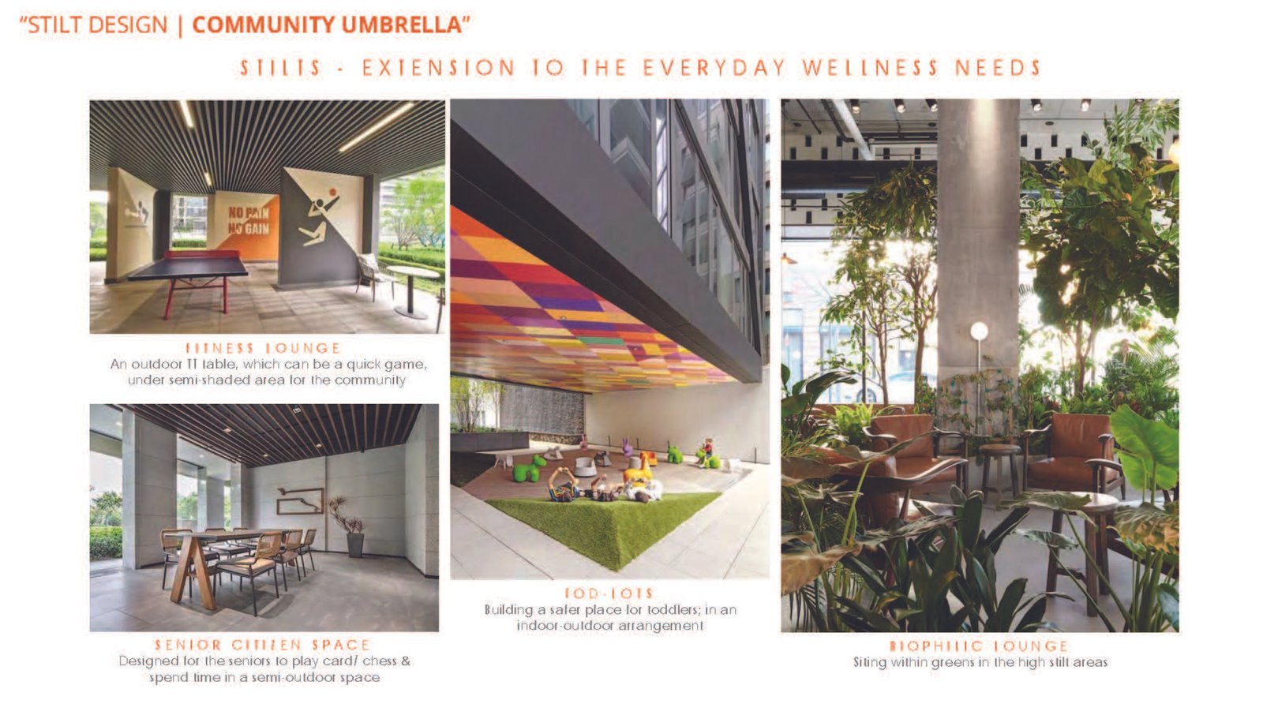
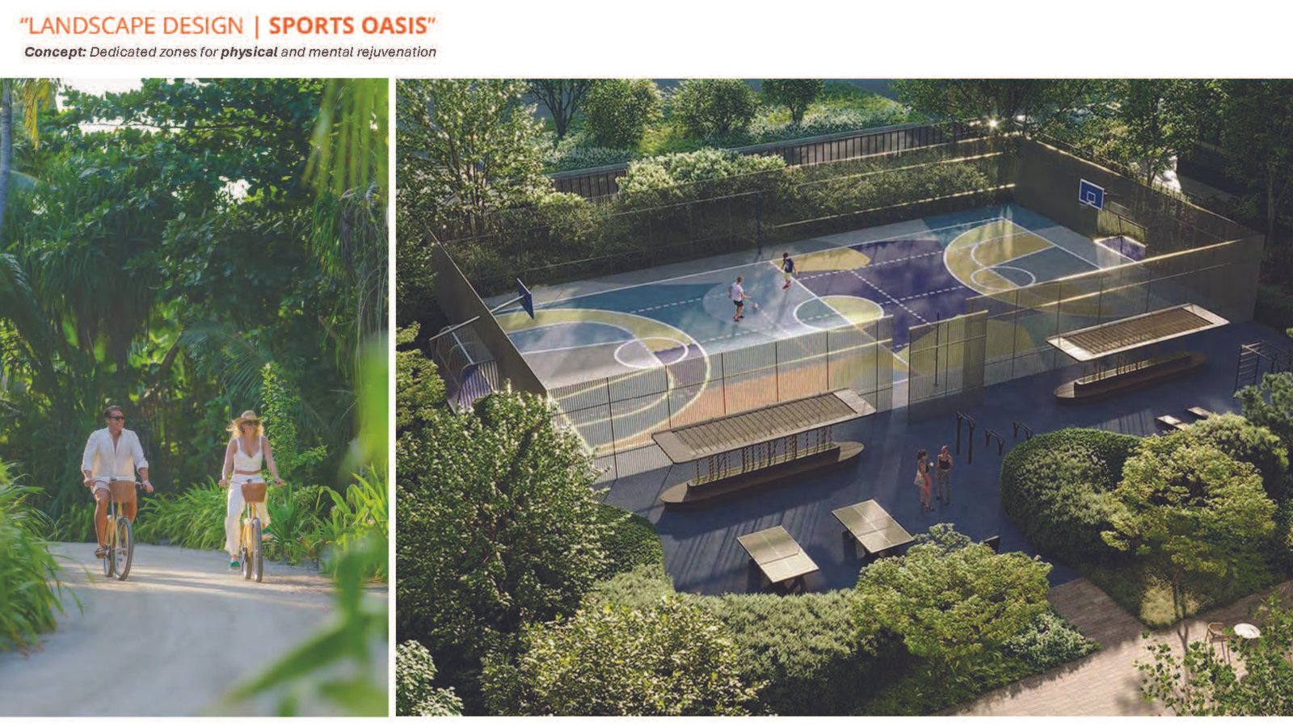
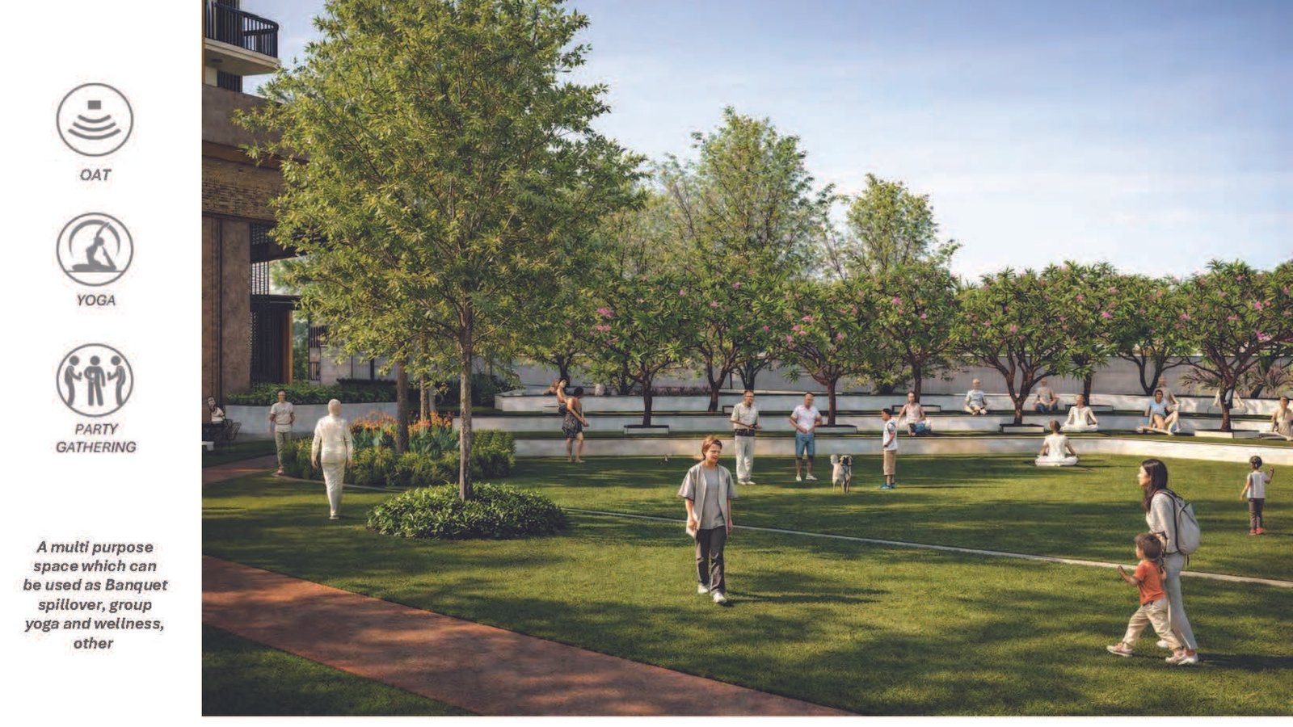
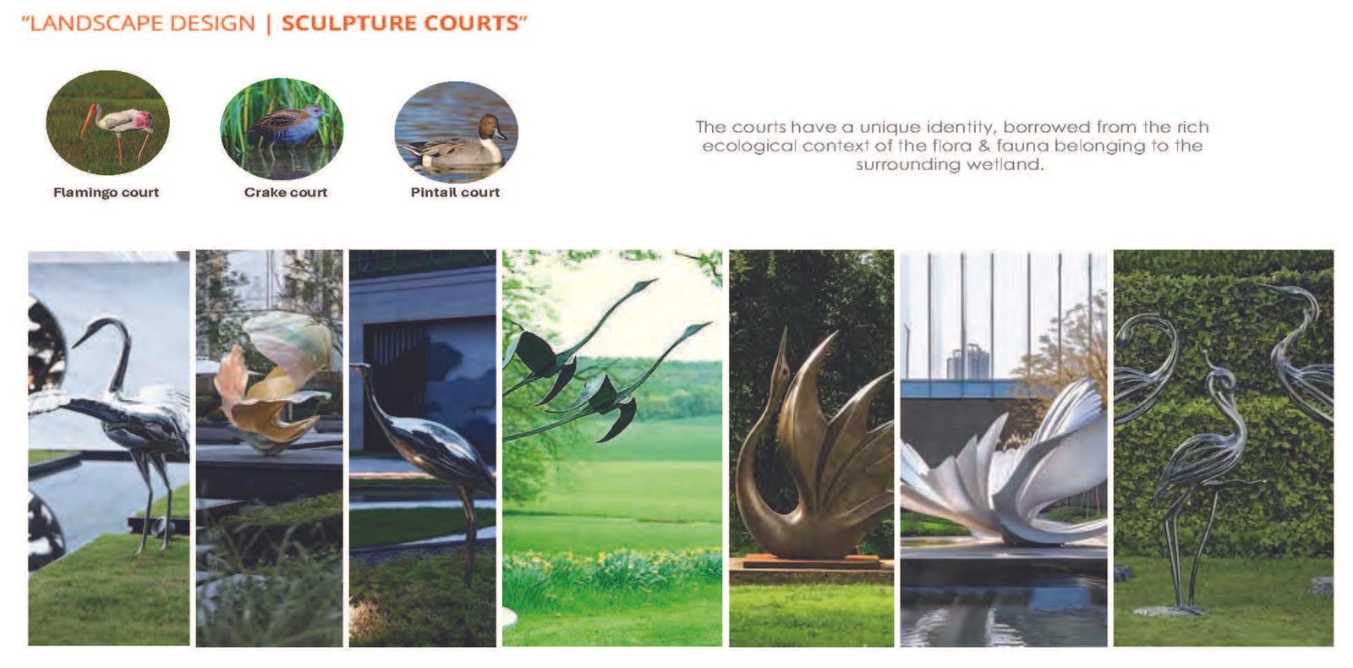
✅ World-Class Amenities
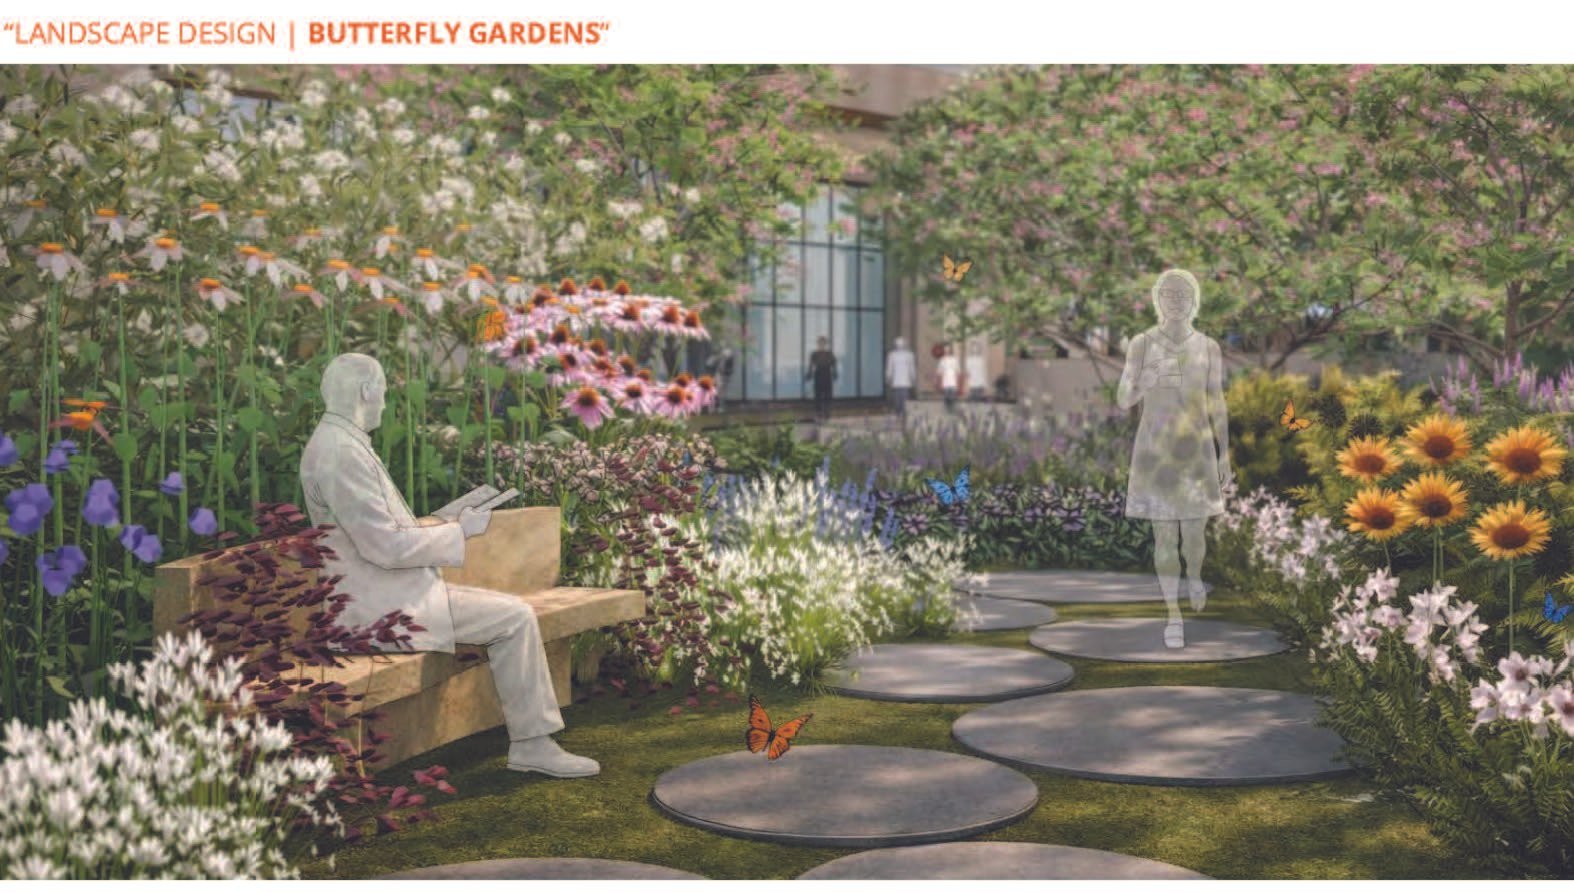
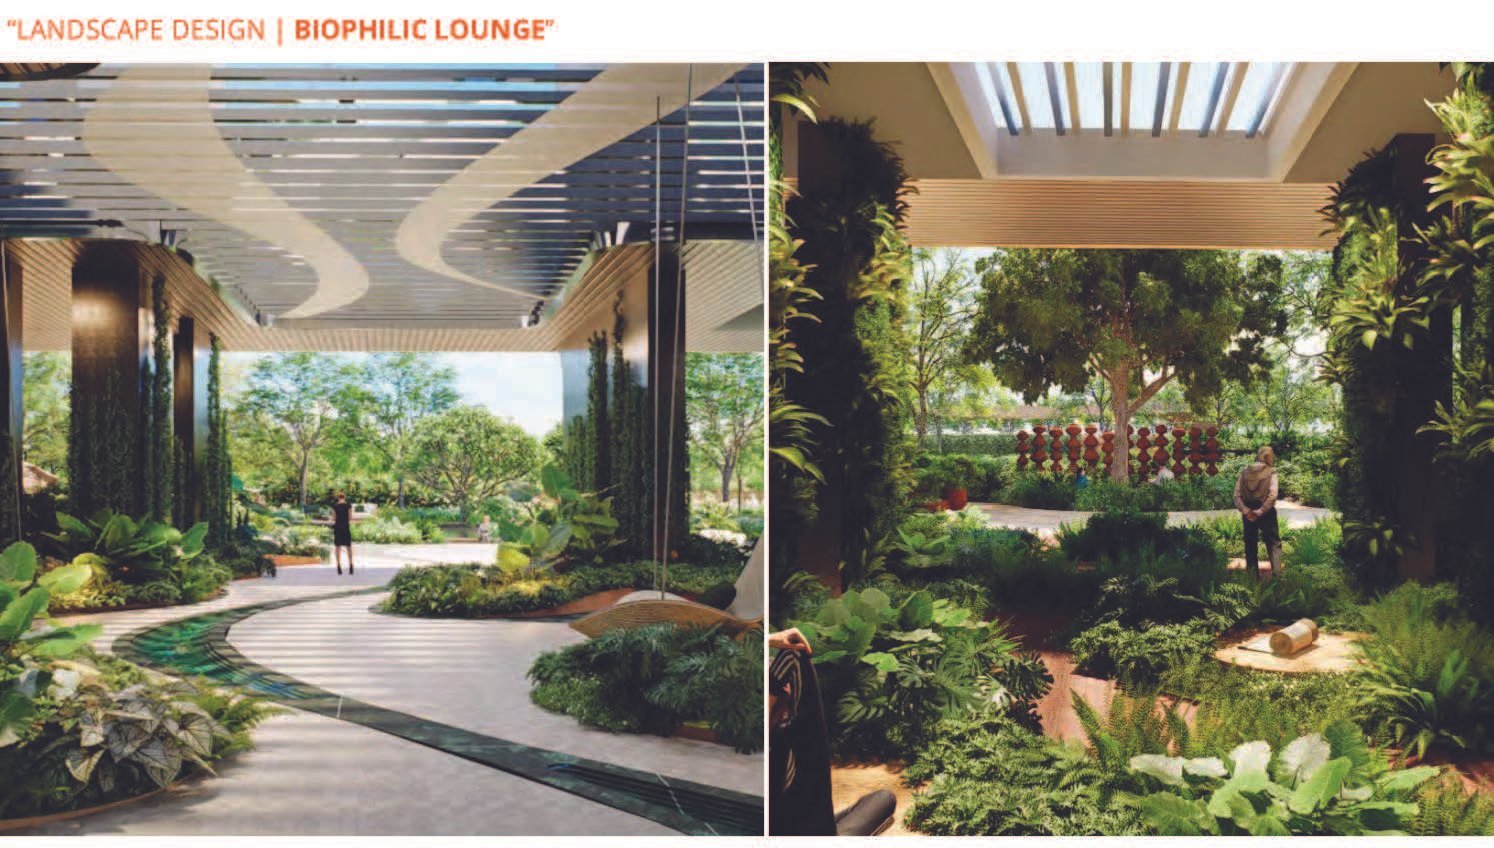
✅ Lush Green Landscapes
✅ Grand Entrance Lobby
📍 **PRIME LOCATION ADVANTAGES
🚇 Proposed Metro Corridor – 2 Mins
🛣️ Noida–Greater Noida Expressway – 5 Mins
🛣️ FNG Expressway – 7 Mins
📍 Pari Chowk – 8 Mins
🏟️ Jaypee Sports City – 10 Mins
🛍️ Commercial Hubs & Malls – 10 Mins
🎓 Knowledge Park / Education Hub – 12 Mins
✈️ Noida International Airport (Jewar) – 15 Mins
Hero Homes DMIC Greater Noida Amenities Highlights
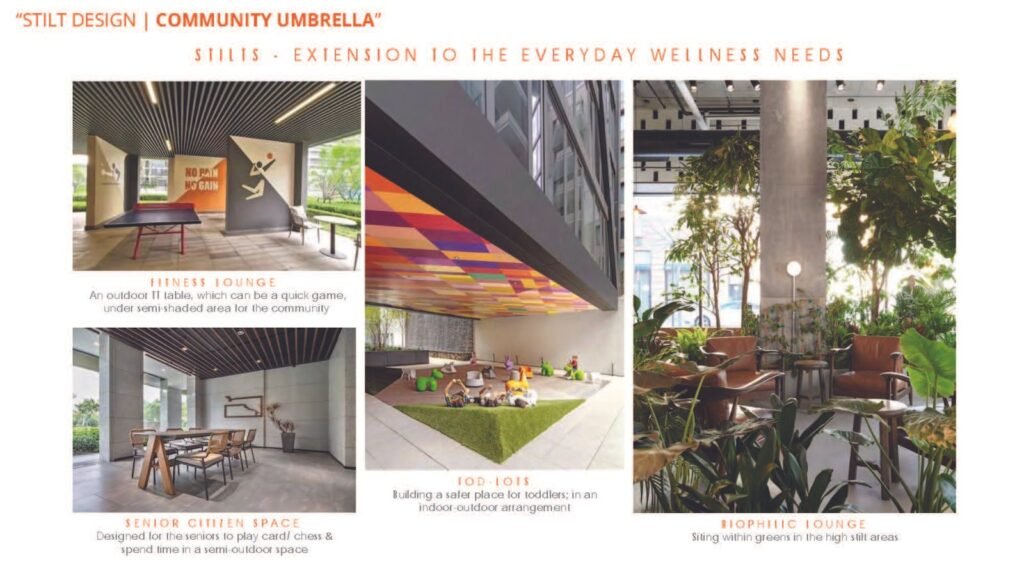
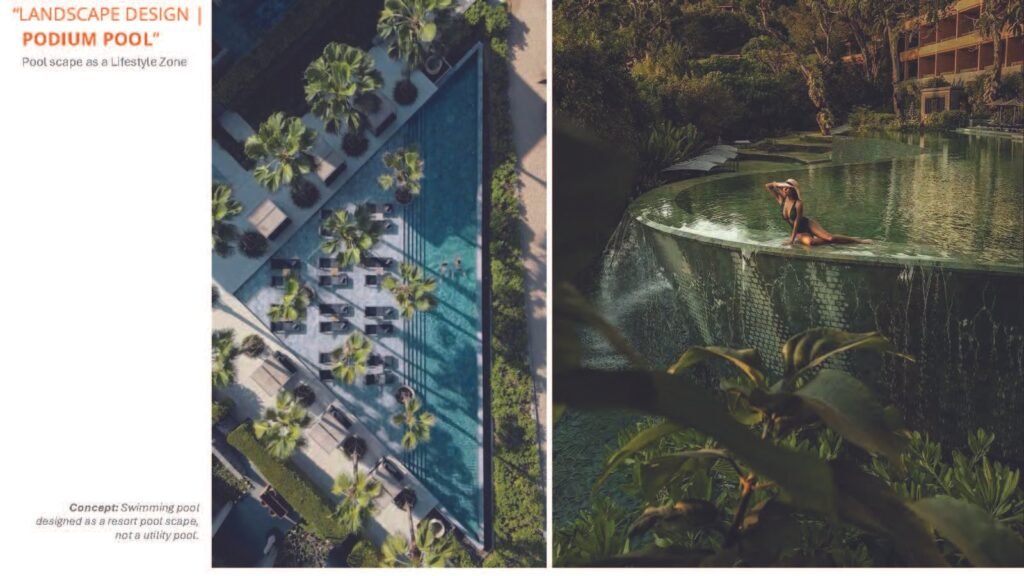
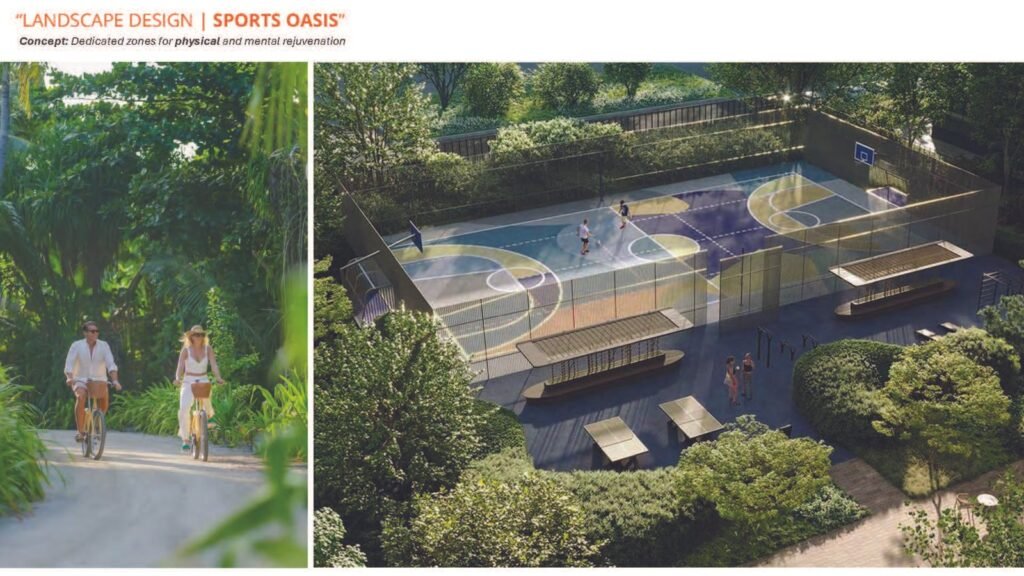
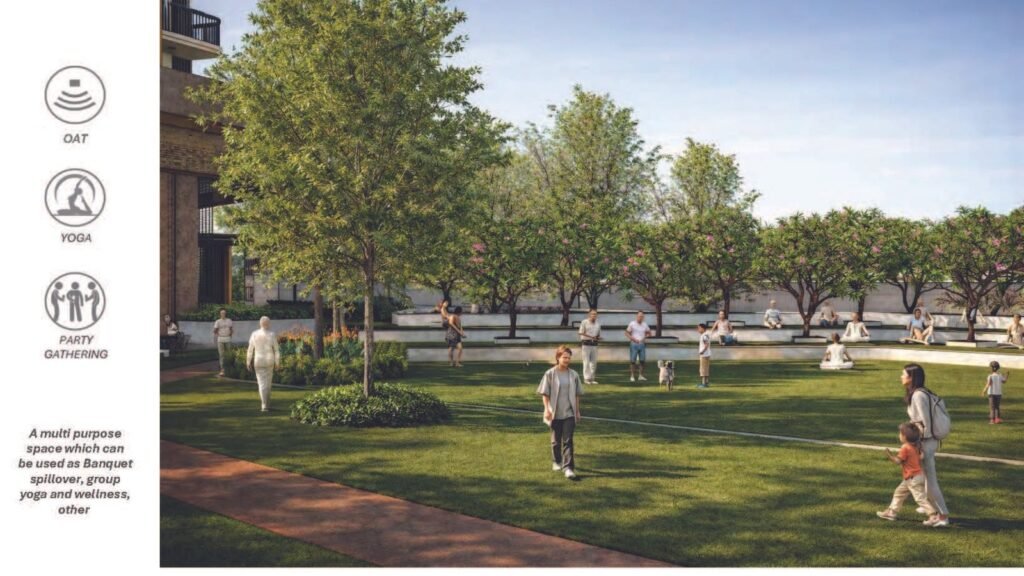
Hero Homes DMIC Greater Noida You can not Resist
Hero Homes DMIC Greater Noida You can not Resist
Project USP
Project Size 4.75Acres
Three Towers
1650 3bhk 2T
1850 3Bhk 3 T
2250 3Bhk Servant( Only in Two Tower)
Modulat kitchen chimney hub ro
Flooring marble Living Dining
Entry Digital lock
Master washroom Glass & Vanity
Living dining false ceiling lights
All weather ACs Rooms and living Area
ERV Energy recovery Ventilator ( AQI Constrolled)
Central Purification System
Basement also Purification System
First transfer free after 25%, 1 year lock in
Ceiling ht 11 ft 2 inch
MIVAN CONSTRUCTION
SIX APARTMENTS ALL CORNER UNIT 5 Strecher Lift ( 21 person Capacity)
G+30 Ht
1 Lac Amenties Club House
Corner Shape Balcony
Payment Plan:-
25% Within 3 month
15% 18 month
10% 6 month
All Inclusive 68 super structure only
Rest Possession
Only for EOI Customer Free Transfer
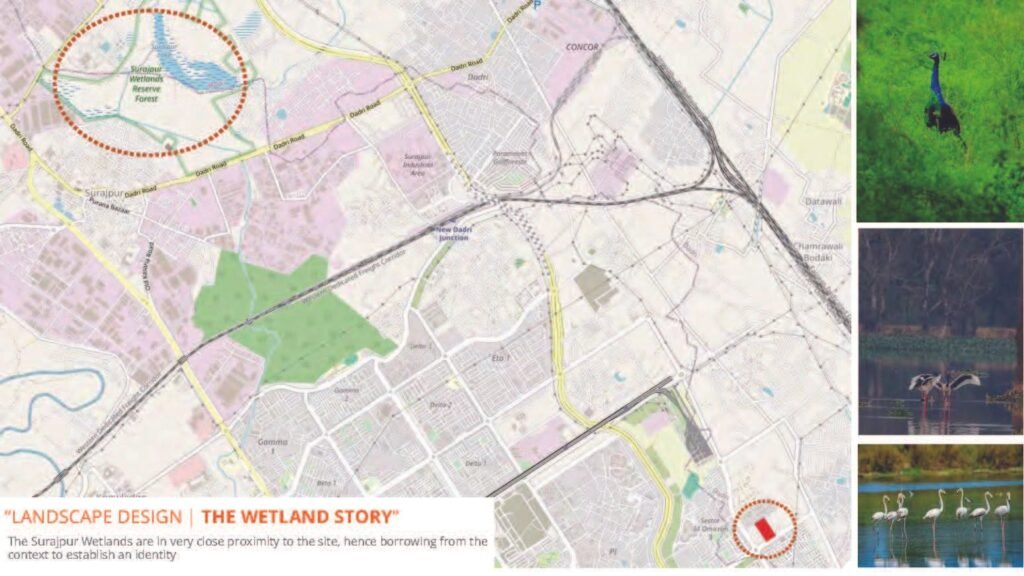
Hero Homes DMIC Greater Noida Google MAP Location
Hero Homes DMIC Greater Noida You can not Resist
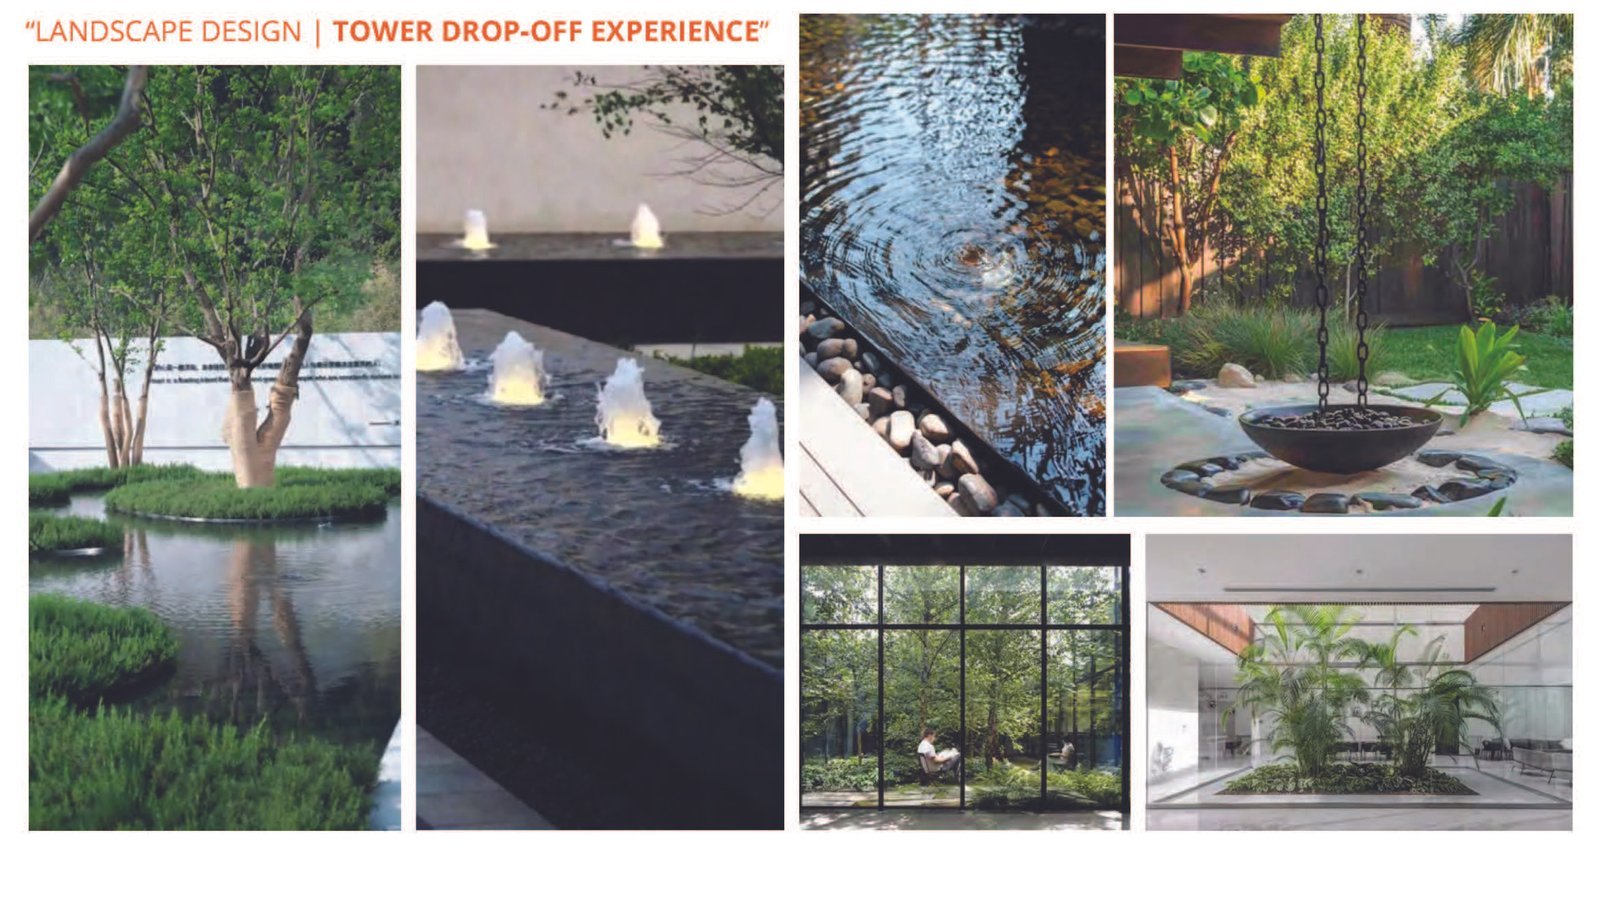
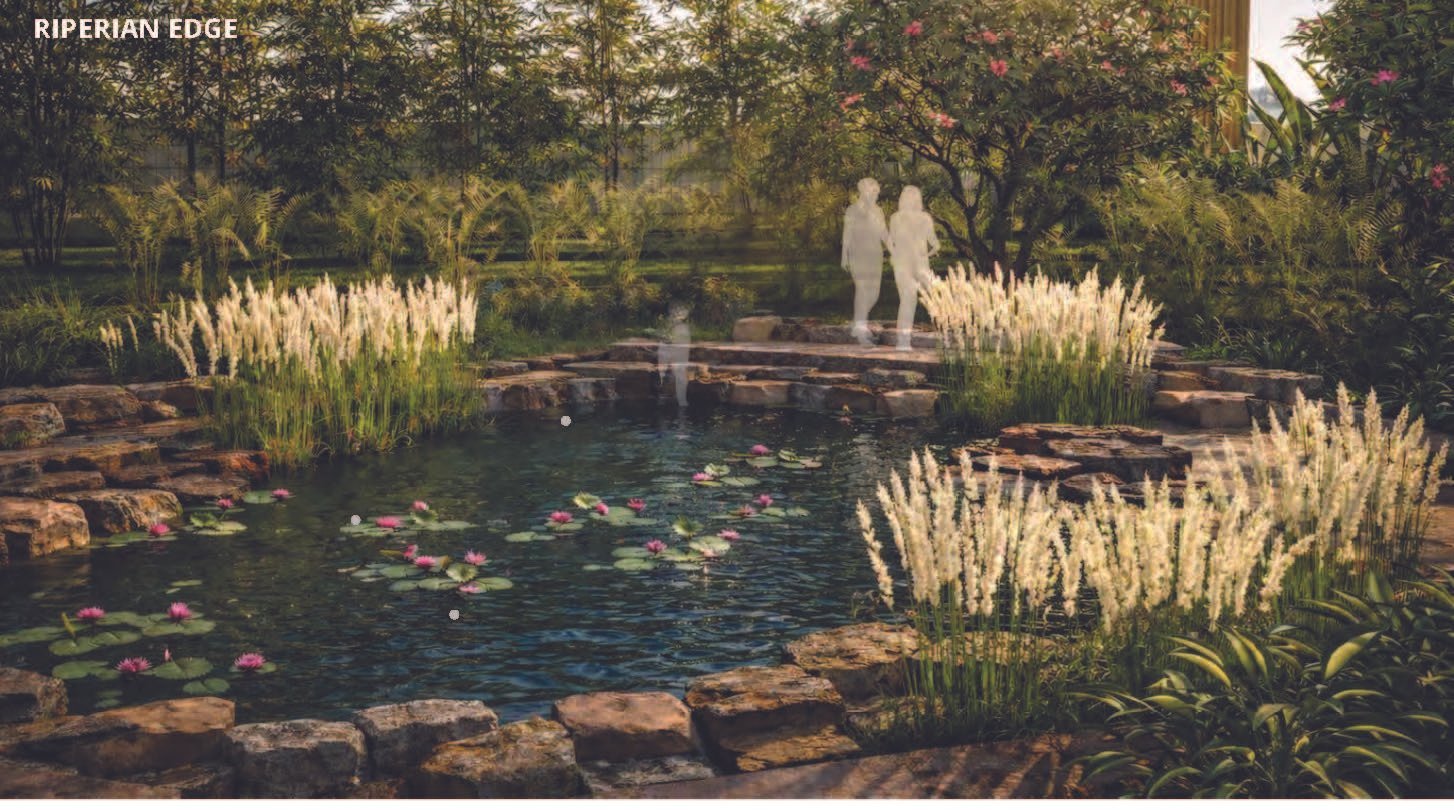

Hero Homes DMIC Greater Noida Project Overview
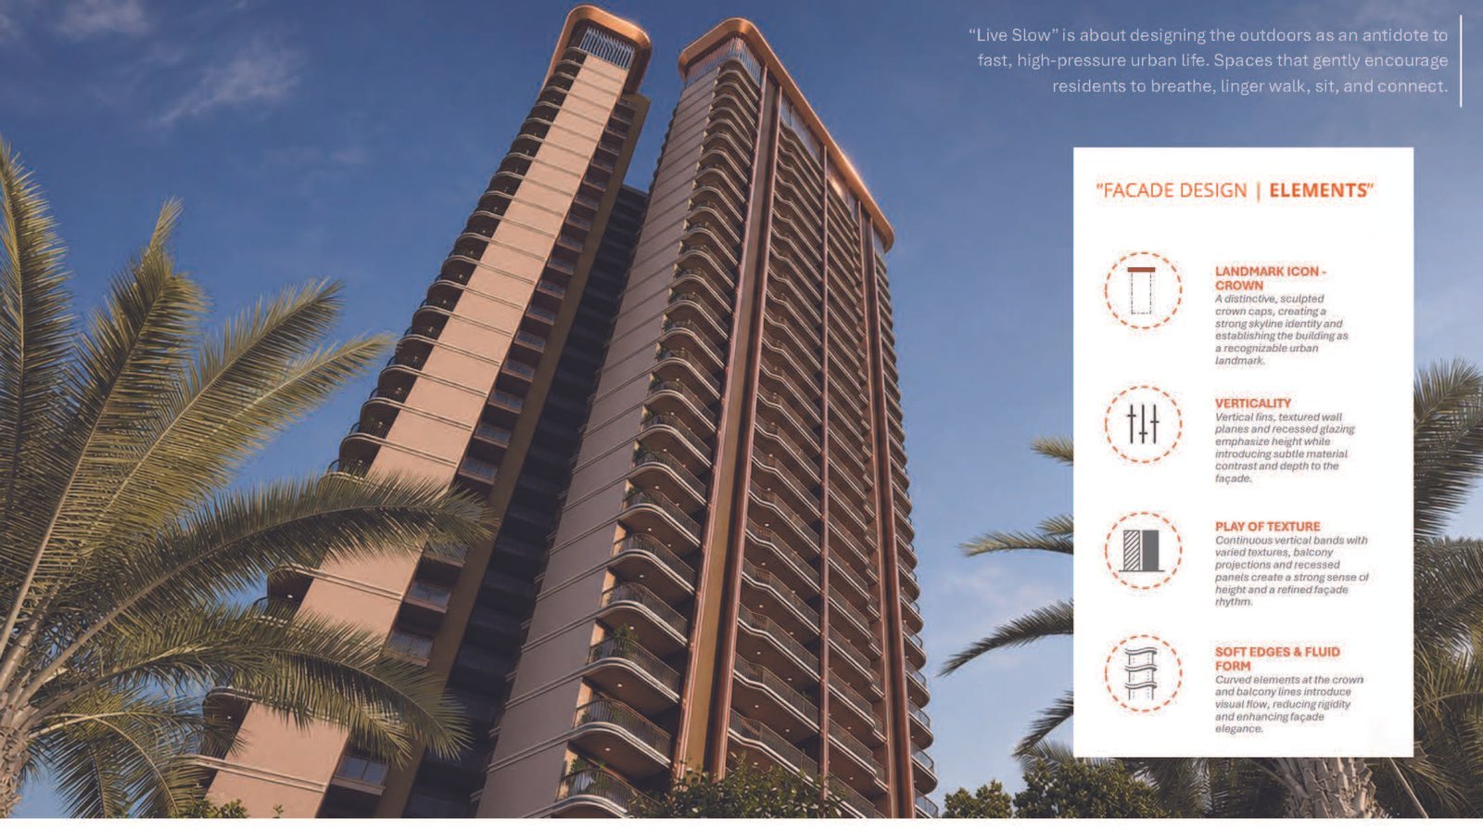
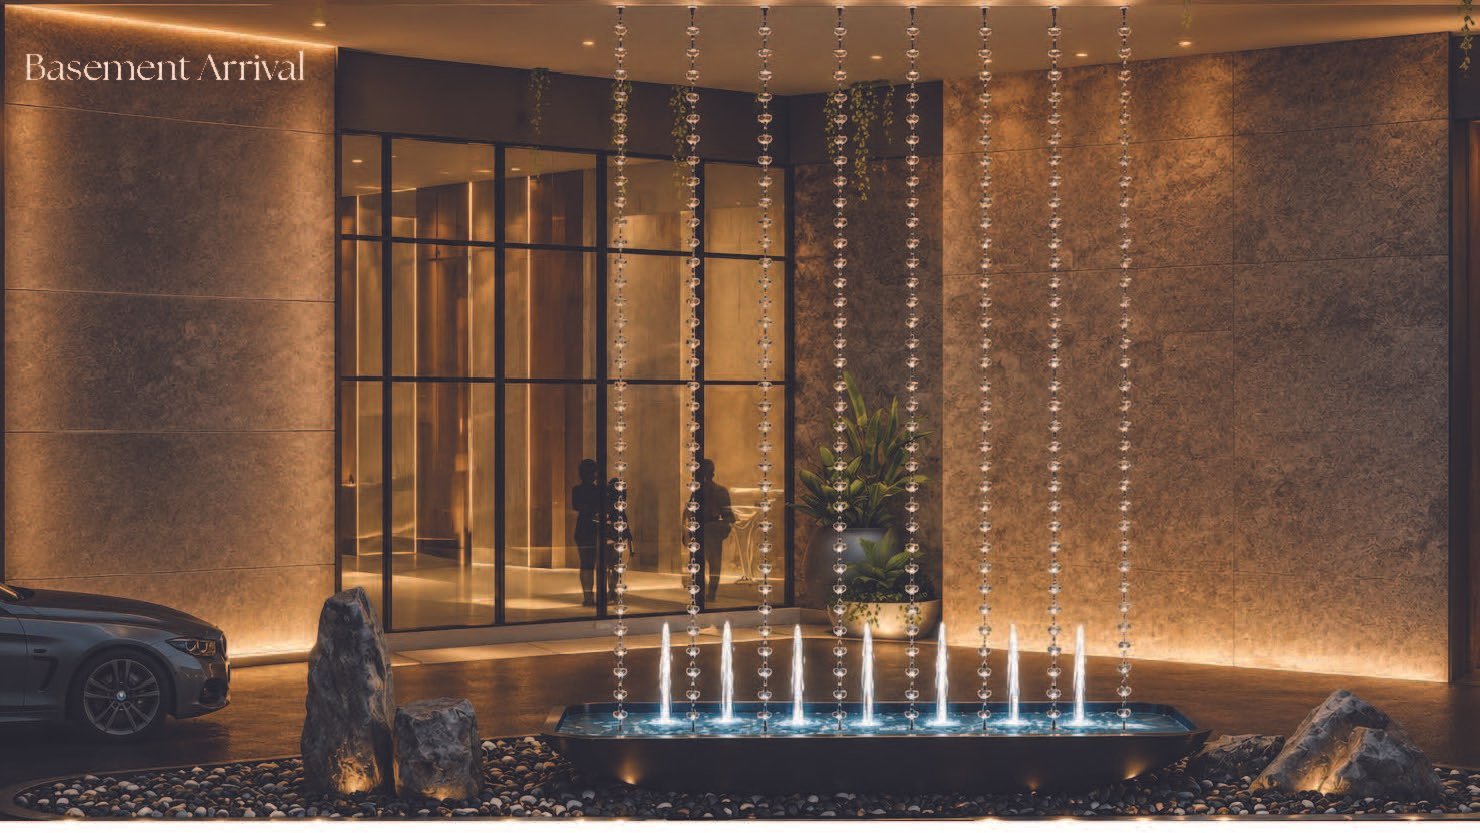
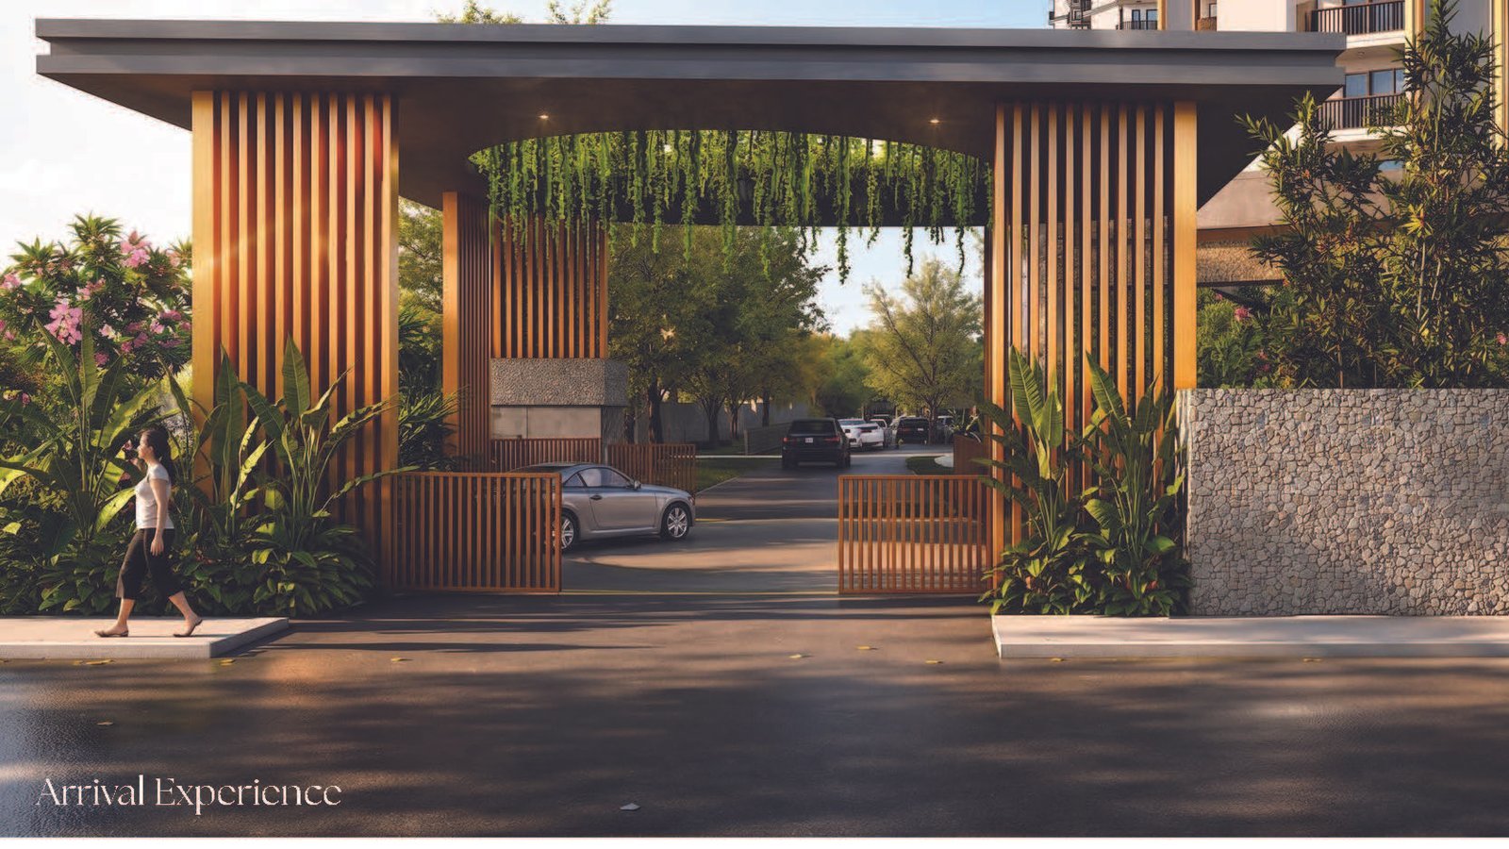
- Land Area: ~4.5 to 4.7 acres
- Structure: Only 3 low-density residential towers (Ground + 30 floors) with 6 apartments per floor
- Total Units: Around 522 to 550 premium residences
- Configurations: 3BHK (+2T, +3T, and Servant Room options) ranging from 1,650 to 2,200 sq. ft.
- Starting Price: From ₹1.79 Crore to ₹1.85 Crore onwards
- Key Features: AQI-controlled homes and roughly 100,000 sq. ft. of clubhouse and outdoor amenities.
- Expressways: Strategic placement near the intersection of the Noida-Greater Noida Expressway, Yamuna Expressway, and FNG Expressway.
- Key Landmarks: About 5–6 minutes from Pari Chowk and Knowledge Park-2 Metro Station.
- Airport Access: Roughly 44–45 km from the upcoming Noida International Airport in Jewar
- Rate 11499k( 13k All Inclusive)
Lease Rent 470
All Inclusive 13- 13.5k
4.5Acres
6 Flat per Floor apartment
G+30
536 Unit
2250 less Inventory
1650 most Inventory
Hero Homes DMIC Greater Noida You can not Resist
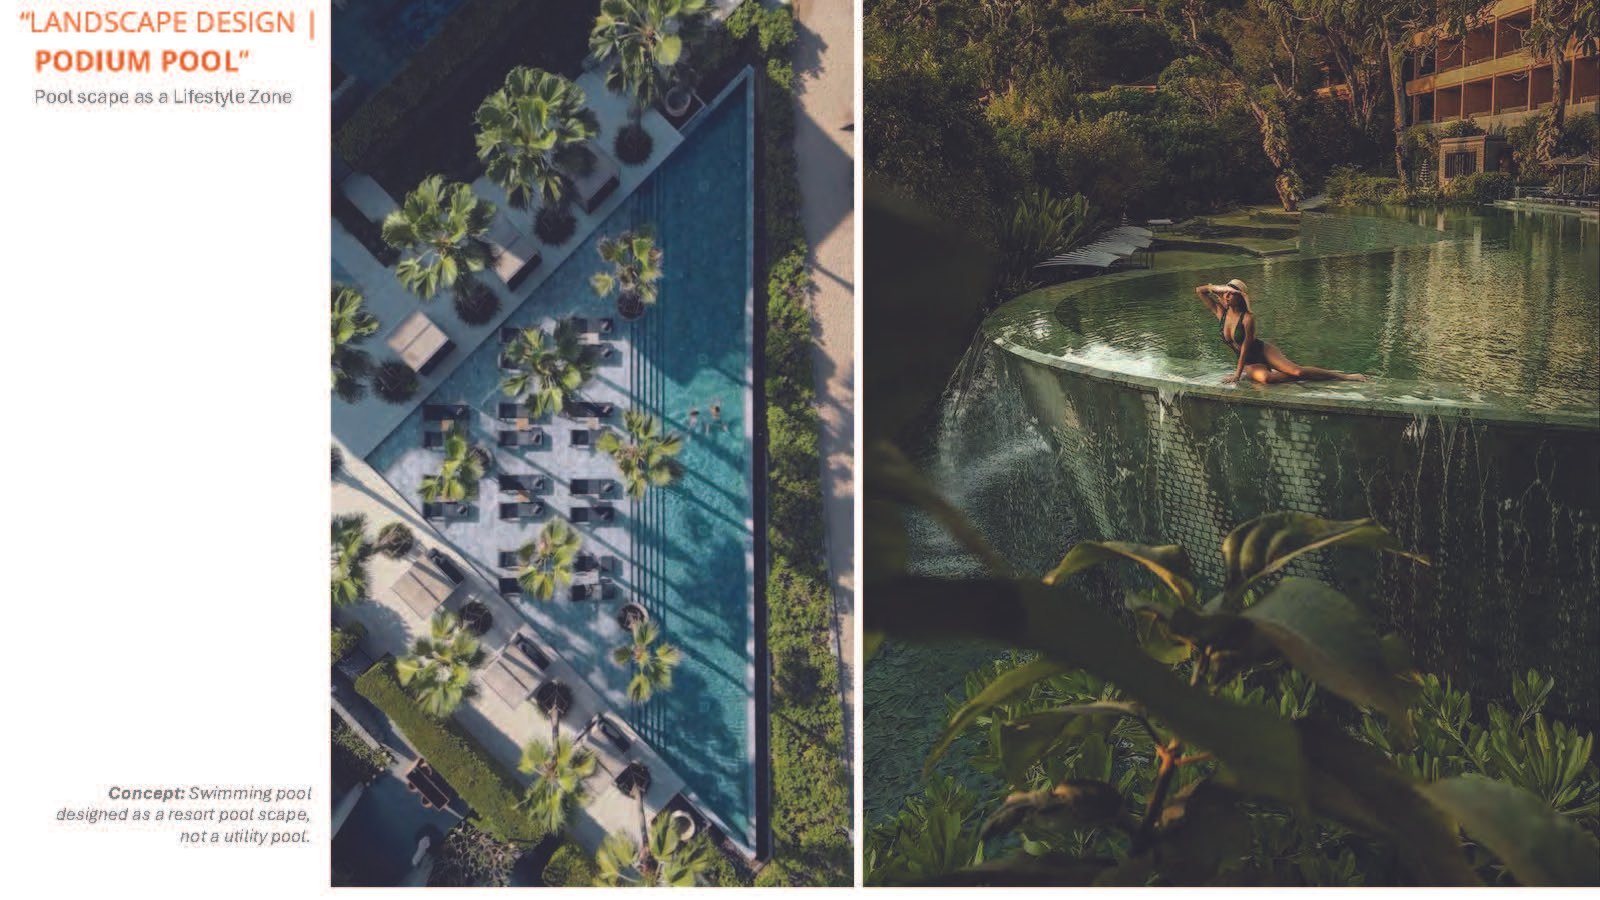
The content on this website is for informational purposes only and is not intended as an offer for services or sale. The project mentioned has not yet received RERA clearance but is currently in the process of registration with the State Name Real Estate Regulatory Authority. The project name used here is for branding and interest-generation purposes only and is not intended as the final project name. No sales or purchases are being facilitated for this pending project. This site is managed by Anil Kumar, a RERA authorised real estate agent. The images displayed are for illustrative purposes and may not represent the actual properties. Additionally, your data may be shared with RERA-registered Developers to gauge interest and for polling purposes. Updates and information may be sent to the contact details provided by you based on your expressed interest. Copyright and other intellectual property laws protect the content, design, and information on this website. Unauthorized use or reproduction of the content may result in legal action. Thank you for your visit. RERA – Coming Soon
Disclaimer & Privacy Policy